日本語
日本語 English
日本語English
English
日本語English
Canon Components, Inc. Printed Wiring Boards Business Group
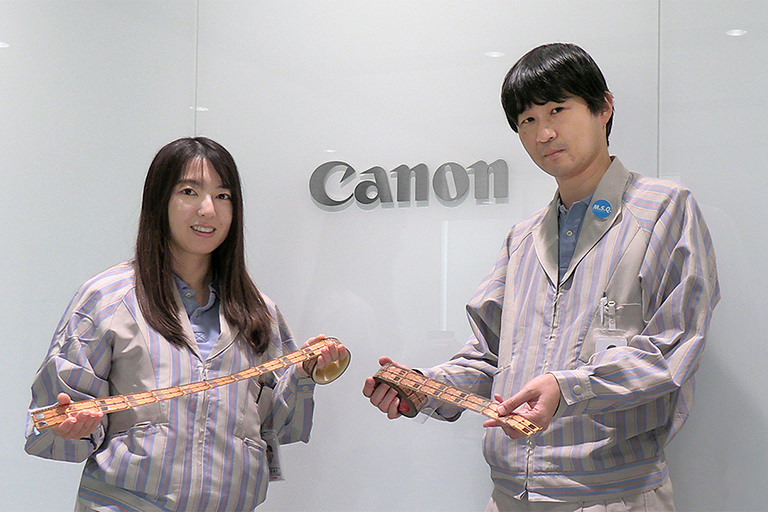
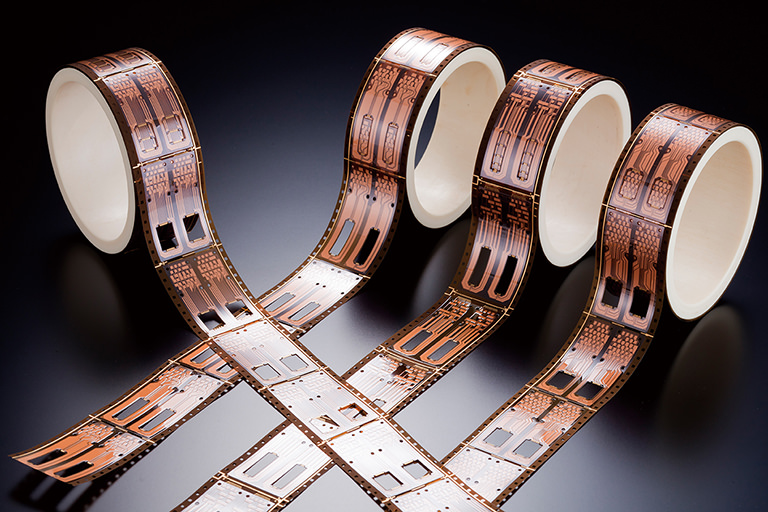
In the manufacturing of TAB Flexible Printed Circuits (FPCs) used in applications such as ink cartridges, process constraints often prevent sampling inspection.
As a result, operations have relied heavily on visual inspection and rechecking of long reel-based products, creating significant workload and inefficiencies.
This article presents an in-line inspection approach that improves quality stability and reduces operational workload within existing production constraints.



TAB (※Note1) flexible printed circuits (FPCs) are thin film-based electronic components manufactured using a continuous production process.
Because sampling inspection is not feasible, defects detected at final inspection require rewinding long reels, creating significant operational burden.
Final inspection relies heavily on visual inspection of high-speed substrates, requiring continuous attention and precise judgment, with an inherent risk of oversight.
(※Note1) TAB… Tape Automated Bonding
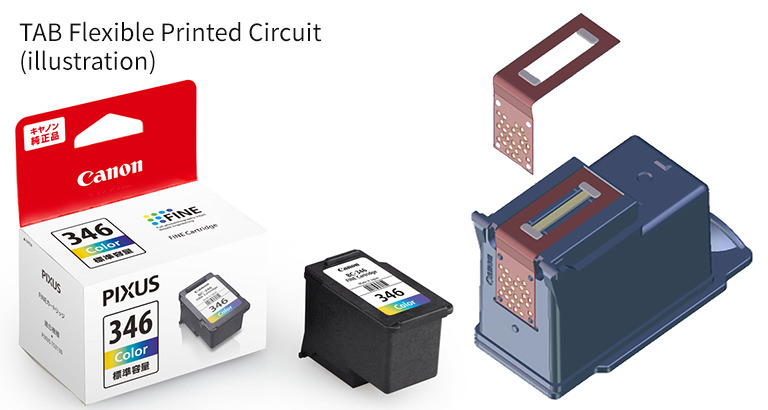
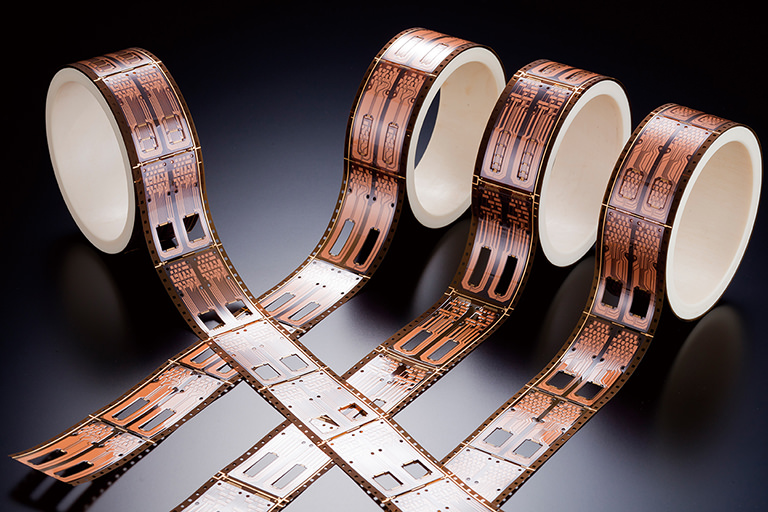

Missed defects lead to additional inspection and unplanned work.
Visual inspection places a heavy burden on operators and has inherent limitations, often requiring time-consuming rechecking of long reels.
To improve quality, there is an urgent need for in-line detection and standardized inspection processes, as defect outflow can significantly impact customer trust.
Initially, the camera was evaluated for micro-area defect inspection, but its resolution (600 dpi, approx. 42 μm) was insufficient, and the plan was suspended.
Based on on-site insights, the focus shifted to monitoring foreign particle contamination. Detecting defects during production was identified as key to preventing downstream issues and reducing rework.
This approach aligned with DX and quality standardization initiatives, leading to the introduction of in-line contamination monitoring.
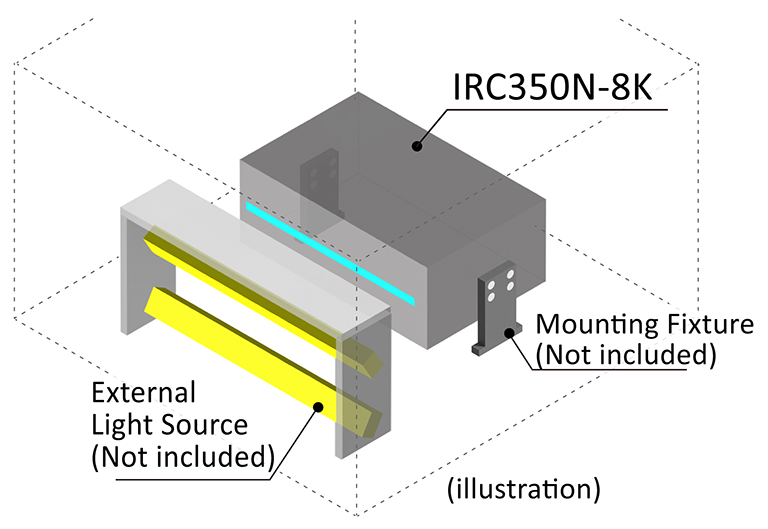
Existing production lines presented various constraints, including limited space and specific transport conditions, making it difficult to introduce large-scale inspection systems.
As a result, the following requirements emerged on-site:
These requirements defined the need for an inspection method optimized for existing line conditions.

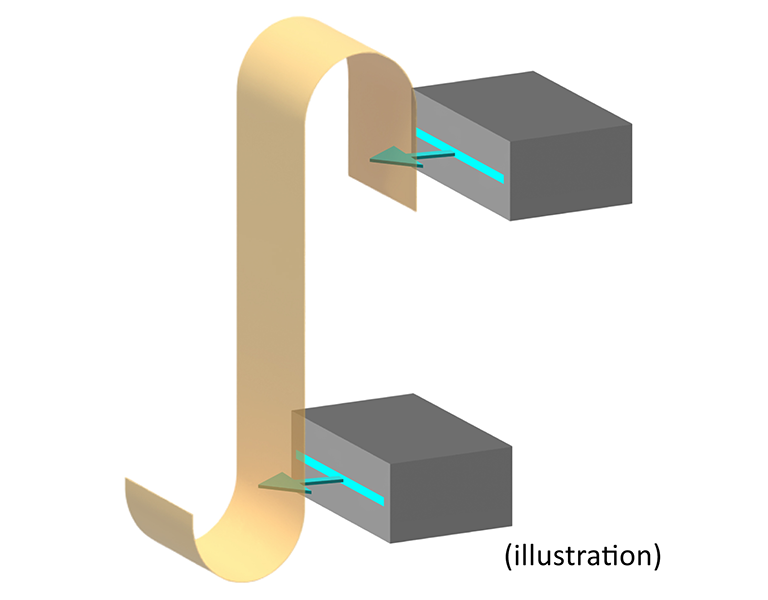
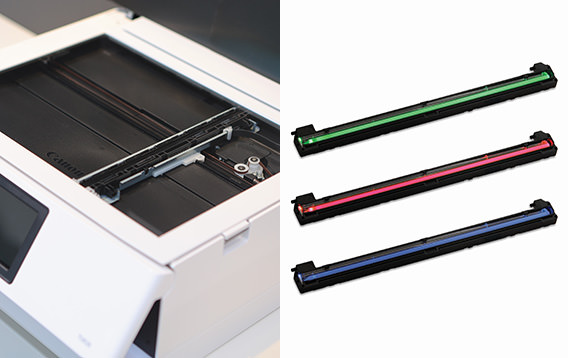
After evaluating multiple approaches, a compact, retrofit-ready Line Scan system was selected.
Key factors included:
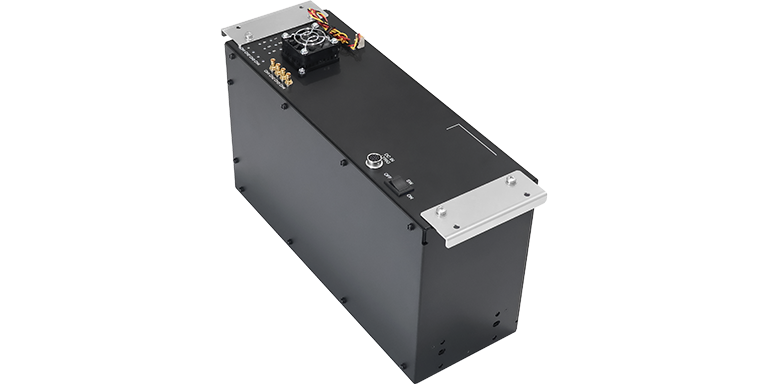
These advantages led to the selection of the IRC350N-8K.
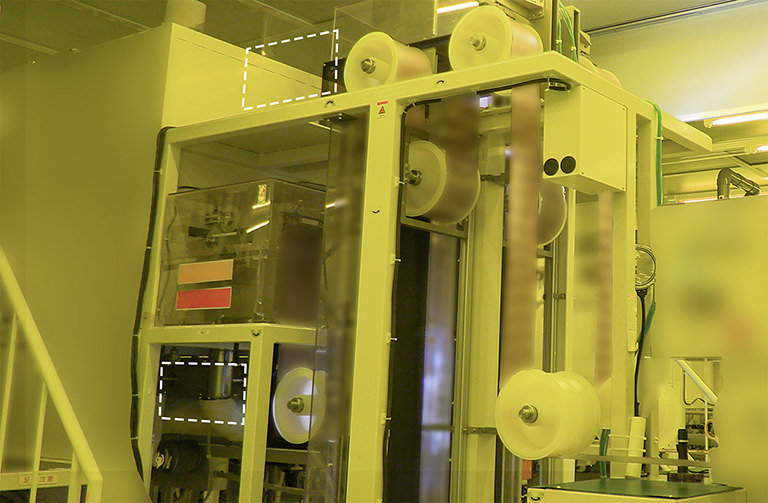
Two units were installed—one for each side of the TAB FPC—enabling continuous in-line monitoring of both sides.
Captured image data is used to detect foreign matter and surface defects. When abnormalities exceed defined thresholds, AI (※Note2) analyzes detection frequency to trigger NG judgments and alerts.
Key benefits include:
Defects can now be detected early in the process, rather than only at final inspection.
These improvements contribute to both enhanced quality assurance and increased productivity.
(※Note2) AI software is not included.
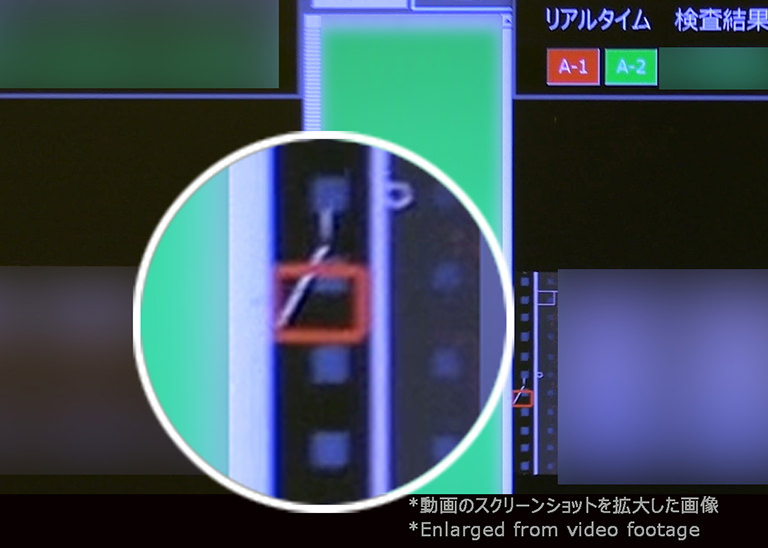
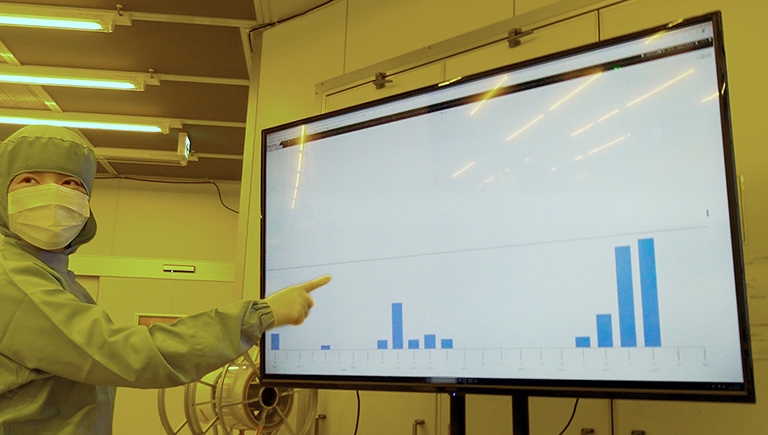

The installation of two units was completed in just two days, followed by a smooth system launch the next day.
Feedback from the production floor included:
“Standardized, quantitative criteria enabled consistent decision-making across operators.”
“The need to unwind entire long reels for verification was significantly reduced.”
In addition to seamless retrofit integration, the system was highly valued for strong engineering support and rapid response.
The system was also highly regarded for its ease of use and operational efficiency.
The IRC350N-8K system is currently deployed on an initial production line, with expansion to additional lines planned this year. Inspection efficiency is expected to improve further.
Further enhancements will enable detection of surface defects smaller than 42μm-beyond current capabilities. Ongoing development of an integrated camera and software solution will also enhance inspection performance and system flexibility.
Customer feedback indicates strong interest in extending capabilities from foreign particle detection to fine surface defect inspection, further strengthening quality assurance.
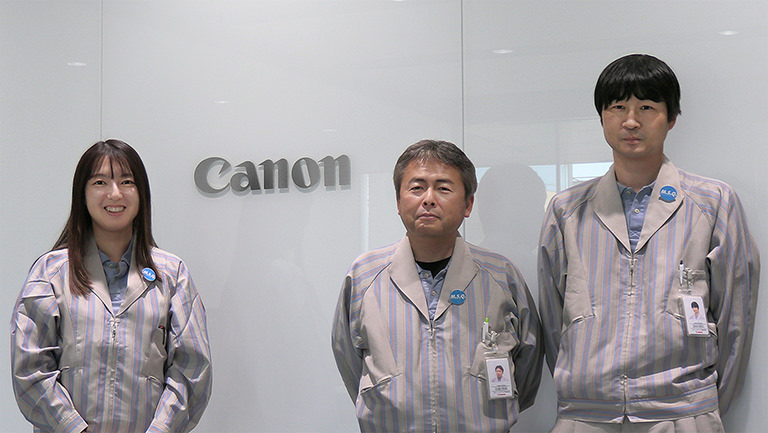
“As one of the manufacturers with extensive experience in the TAB FPC field, we will continue to advance our inspection capabilities by leveraging IRC (Compact type Line Scan Camera) technologies developed across our business.
We hope to share the challenges and pride of the Printed Wiring Boards Business Unit with our customers stakeholders, and future team members. Moving forward, we remain committed to delivering high-precision inspection and stable quality to ensure reliability and trust.”
This was the final remark from Manager of the Production Engineering Section, Printed Wiring Boards Business Unit.
– What advice would you give to companies considering implementation?
When considering the implementation of the IRC350N-8K, we recommend first clearly defining what you want to inspect.
Advance verification of installation condition is also important. Early checks on available space and compatibility with existing equipment help ensure a smooth installation. In our case, the installation itself was straightforward and was completed by the next day.
In addition, sharing a clear implementation timeline within your organization is key. By aligning on what needs to be inspected, confirming installation conditions, and defining the desired timeframe in advance, coordination across departments becomes easier, leading to a more efficient and streamlined implementation process.
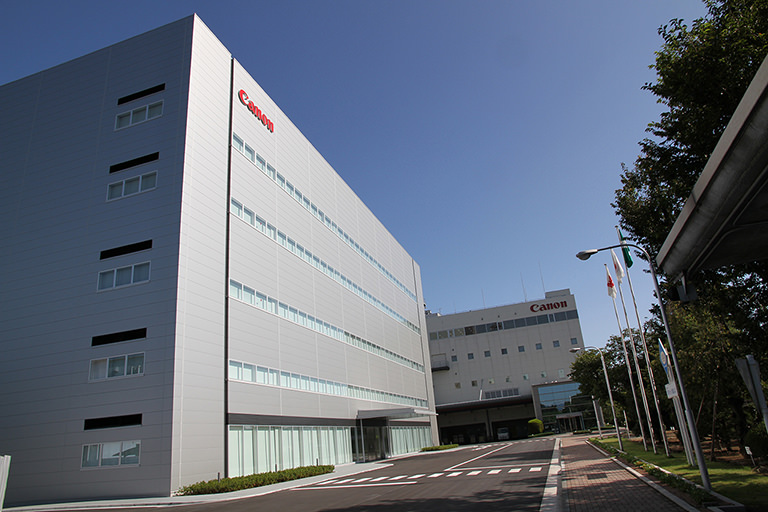
| Business | Development, Manufacturing, and Sales (Contact Image Sensors, Printed Wiring Boards, Ink Cartridge, Medical Equipment) |
|---|---|
| Headquarters | 3461-1, Oaza-Shichihongi, Kamisato-machi, Kodama-gun, Saitama 369-0393, Japan |
| Number of Employees | 1,059 (As of April 2026) |